



Published

Odors in a building’s entrance can be the first sign that a restaurant’s ventilation is not working as intended. The cause may involve the whole airflow path: how the hood captures steam and grease aerosols, where replacement air comes from, and where the exhaust duct ends. These decisions are closely connected when a restaurant occupies the ground floor of an apartment building in Almaty.
Why kitchen odors reach apartments
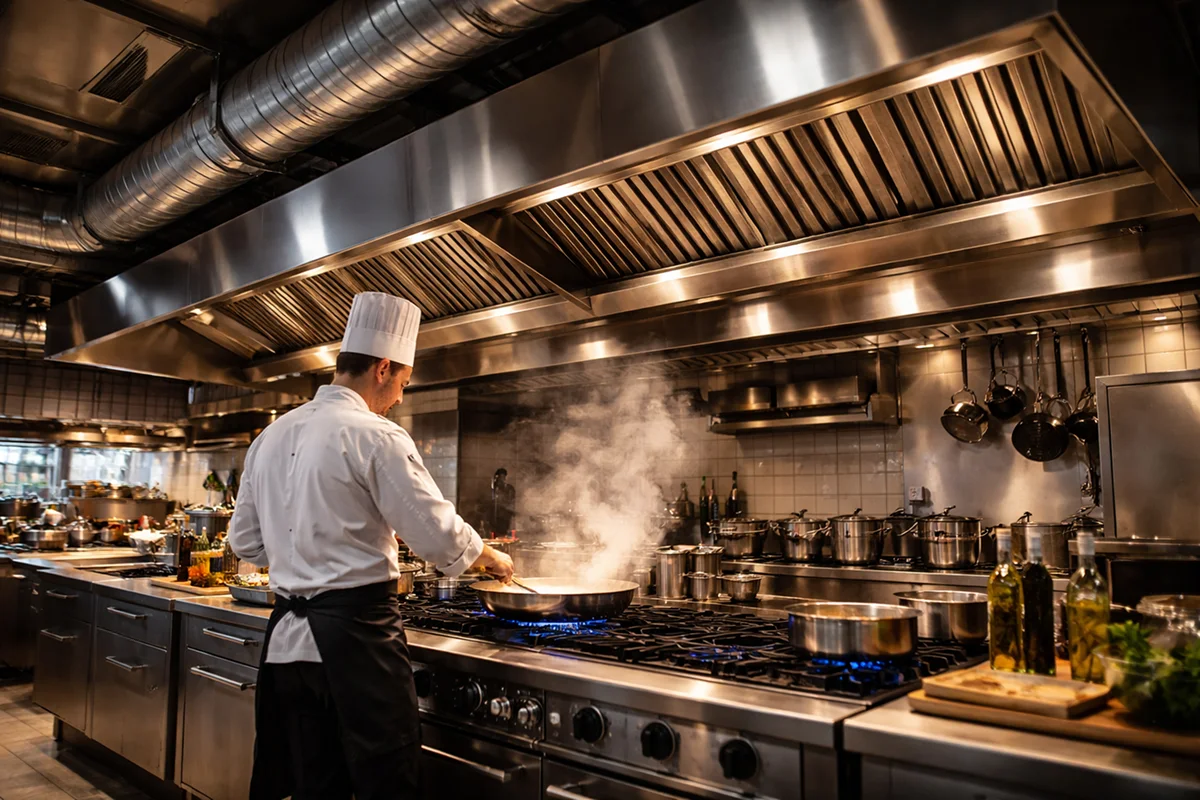
Cooking releases heat, steam, grease aerosols, and odors into the air. A hood should capture them directly above a stove, grill, or fryer, before they spread through the kitchen. If the hood is too small, mounted too high, or poorly matched to the equipment layout, some of the emissions escape. A more powerful fan alone will not fix that.
Grease filters in the hood catch droplets and help keep the duct from becoming dirty too quickly. They do not remove every odor, though. The condition of the filters and ductwork matters as well: grease buildup can reduce system performance and make maintenance more difficult.
A kitchen with a grill needs a different approach from a small café that mainly reheats prepared food. The extraction and air-cleaning setup should reflect the menu, cooking equipment, and operating schedule.
There is another common cause. When an exhaust system removes a large volume of air, replacement air must come from somewhere. Without a planned supply, the room pulls air through doors, gaps, corridors, or neighboring areas. This can create drafts, carry odors from the kitchen into the dining room or shared parts of the building, and make the hood less effective at capturing steam and aerosols.
A separate ventilation system for the restaurant
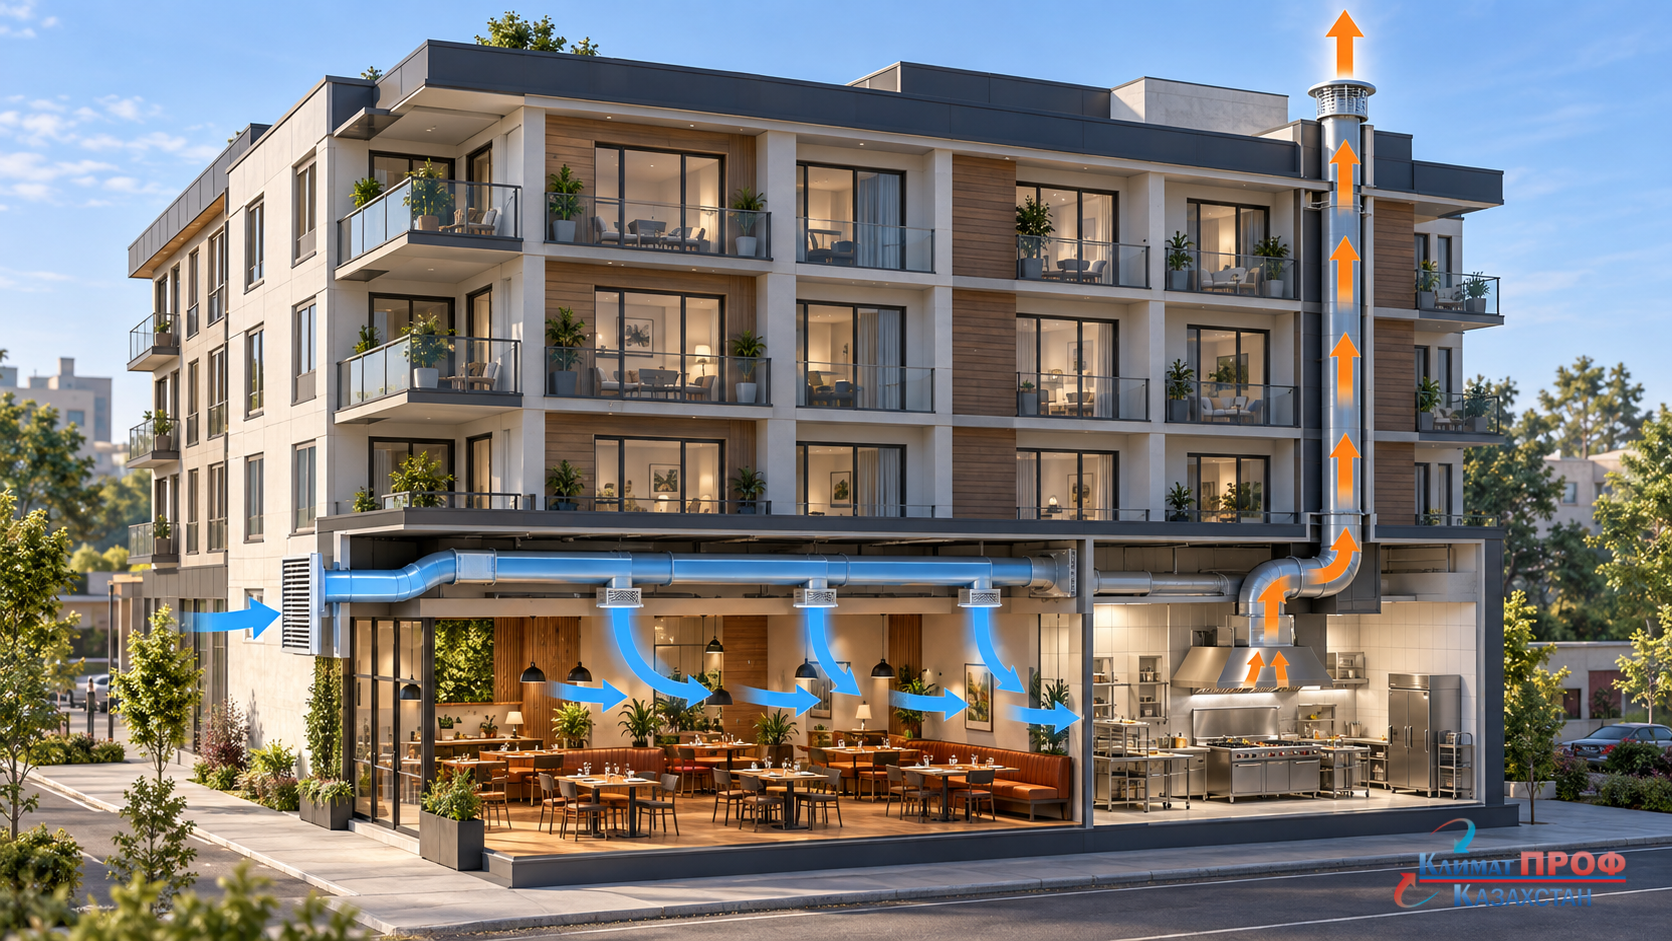
A restaurant’s kitchen exhaust should not be connected to the apartment building’s ventilation system. Kazakhstan’s sanitary rules require the restaurant’s supply and exhaust ventilation to be separate from the residential building’s system. They also provide for local exhaust above equipment that releases heat, moisture, or gases. The layout and system parameters are determined by calculation and the requirements for the specific premises. Kazakhstan’s sanitary rules for food-service facilities
The kitchen hood should sit above the source of emissions. The duct follows an agreed route, and the discharge point is selected to prevent exhaust air from returning through windows, balconies, or air intakes. This part of a restaurant ventilation project in a residential building needs particular care: a poorly placed outlet can undermine the rest of the system.
A façade outlet should not be treated as the default easy option. Whether it is suitable depends on the building, design requirements, and approvals. The duct may need to run to the roof, or its route may need to change. It is better to settle this before installation, while the ductwork and equipment are still being planned.
Supply air has to work with the exhaust
Restaurant kitchen ventilation works reliably when the extracted air is replaced with a calculated amount of fresh air. Supply air should be distributed so that it moves from cleaner areas toward the kitchen and then leaves through the exhaust.
A strong air stream aimed at the stove, or blowing across the dining room toward the entrance, can spread odors instead of guiding them toward the hood. The system should cope with both a quiet dining room and peak service. Supply and exhaust airflow must be calculated for the specific premises, rather than estimated from floor area alone.
Odors, noise, and maintenance
Air cleaning in a food-service space may include filters or other treatment stages when they suit the particular task. But air treatment does not replace capturing emissions at the stove or providing a properly designed exhaust route. The airflow path comes first; additional filtration can then be assessed.
Fans and ducts can transmit noise and vibration to apartments. Their location, duct routing, and sound insulation should account for that. Access to filters, fans, and duct sections also needs to be planned so they can be inspected and cleaned.
Grease in ductwork needs regular attention. If deposits are left for years, the system can perform worse and the fire risk can increase.
After installation, the ventilation should be checked while the kitchen is operating normally. The hood’s capture, airflow through the dining room, odors near the entrance and shared areas, supply air, and noise should all be assessed. A check with an empty kitchen may miss problems that appear during busy service.
Restaurant ventilation design in Almaty
Each site has its own constraints: ceiling height, kitchen layout, equipment capacity, building structure, and available duct routes. A layout from another café rarely transfers without changes. Design mistakes can lead to odors in apartments, noise complaints, or costly work after opening.
We can help assess the premises, clarify the ventilation requirements, prepare a restaurant ventilation design, and discuss installation. To get started, we would need the floor plan, a list of kitchen equipment, and details about possible duct routes. That makes it easier to plan the supply air and decide where kitchen exhaust can be discharged.